Underlying Program Goals:

// lead students in HANDS-ON construction combined with a design studio education in order to discover new intersections between design and fabrication.


// foster a COLLABORATIVE studio environment such that students engage more fully in a dialogue with their peers, practitioners, context and communities.


// implement architecture, design and the making of space to catalyze POSITIVE SOCIAL CHANGE and stewardship of our built environment.

February 16, 2009

Roxbury Site First Mosaics


(Are these useful?)

Roxbury Site Photos (more to come)

http://picasaweb.google.com/benjamingathright/CommuntiyCenterSitePhotos#

Workflow for week_04

As per our meeting in Roxbury on Saturday, here is a list of responsibilities for site documentation for progress review/ further strategy on Wednesday night:

site_01: BAC Gallery
Ben to retrieve base documentation for wed. night

site_02: Roxbury Community Center
Megan/Ilsa - district plan (megan as lead)
Bille/Chris - immediate/local site plan
Ben - panarama photos
Lindsay/Ilsa/Terry - Building Elevations and section through local site plan (contact billie)
Mike - perspectives, circulation diagrams

site_03: BAC Green Alley
Chris to purge previous design drawings for wed. night

February 13, 2009

Sections for Saturday


Here are the vignettes from Wednesday as well as some sectional images. The first section is the 'camel back' which is interesting because it allows for a visual interaction between the interior and exterior activity. This last section is inspired by Billie's single person 'tee-pee' to show the duality in having a small personal unit coupled with a larger open space.

February 12, 2009

New Roxbury Map

This new map clarifies some things the older map did not. see you all at 12 on Saturday! (also now available in the UdB_09 toolbar)
Our schedule for Sat.14th is as follows:

12:00 - 12:15: students arrive promptly at Frederick Douglass Peace Park

12:20 - 01:00: student begin documentation of the canopy site (future community center space)

01:00 - 01:30: Rob Adams from Halverson DP presents current scheme of Green Alley and gives thoughts about the class work so far (outside weather permitting/inside the church if poor weather)

01:30 - 02:00: All gather in the basement of 65 Windsor Street (United Emmanuel Holiness Church) to meet and greet the community and share ideas.

2:00+ those that can stay overtime, finish documentation of the canopy site.

*** Please plan accordingly to arrive on-time at the Peace Park. The #1 bus, will take you to the Mass Ave. Stop, and leaves a 15 minute walk SW on Tremont. The map to the site can be downloaded in the sidebar under UdB '08 Material. Be sure to bring your vignettes as well! Call one of the instructors for help!

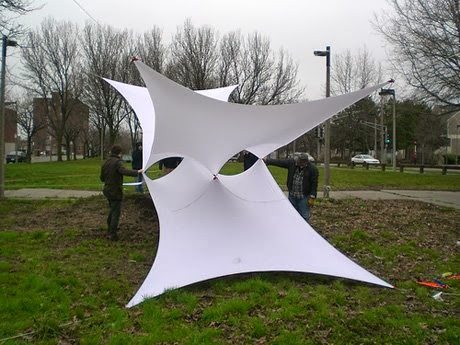
Nomadic Canopies, mock-up session - Spring '09

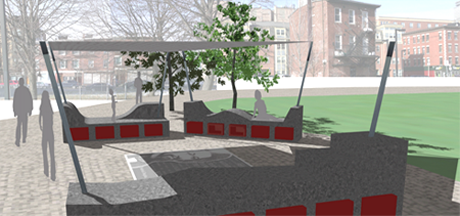
Frederick Douglass Peace Park Amphitheater, rendering - Spring'08